
634 Oakmont Avenue 1907Las Vegas, NV 89109
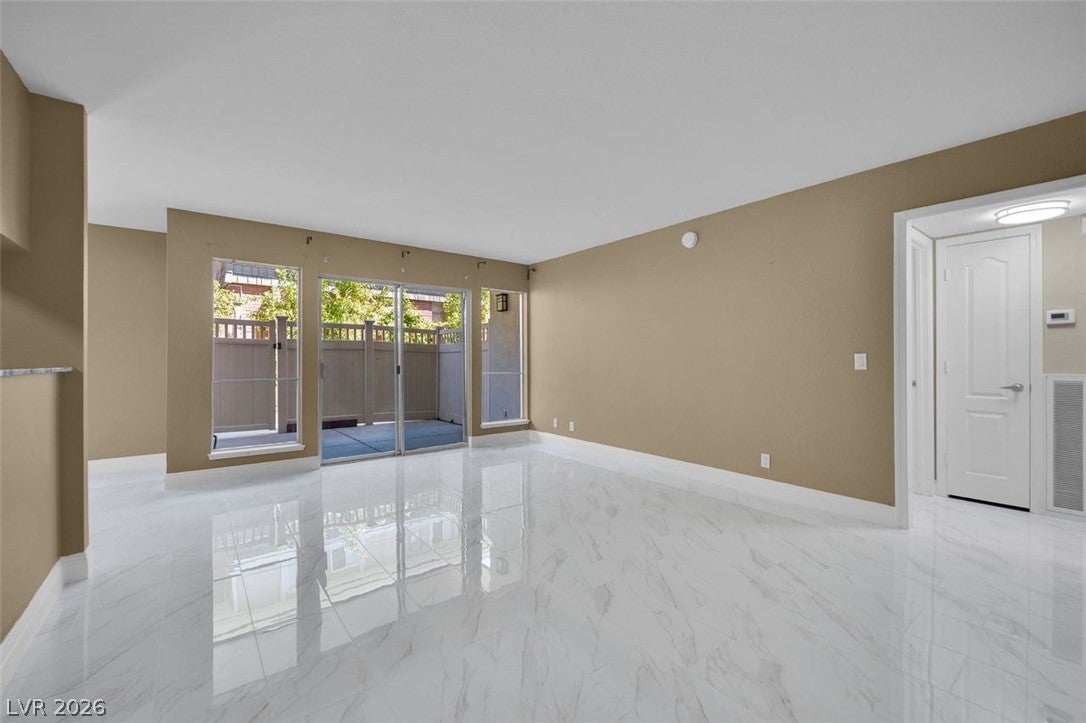
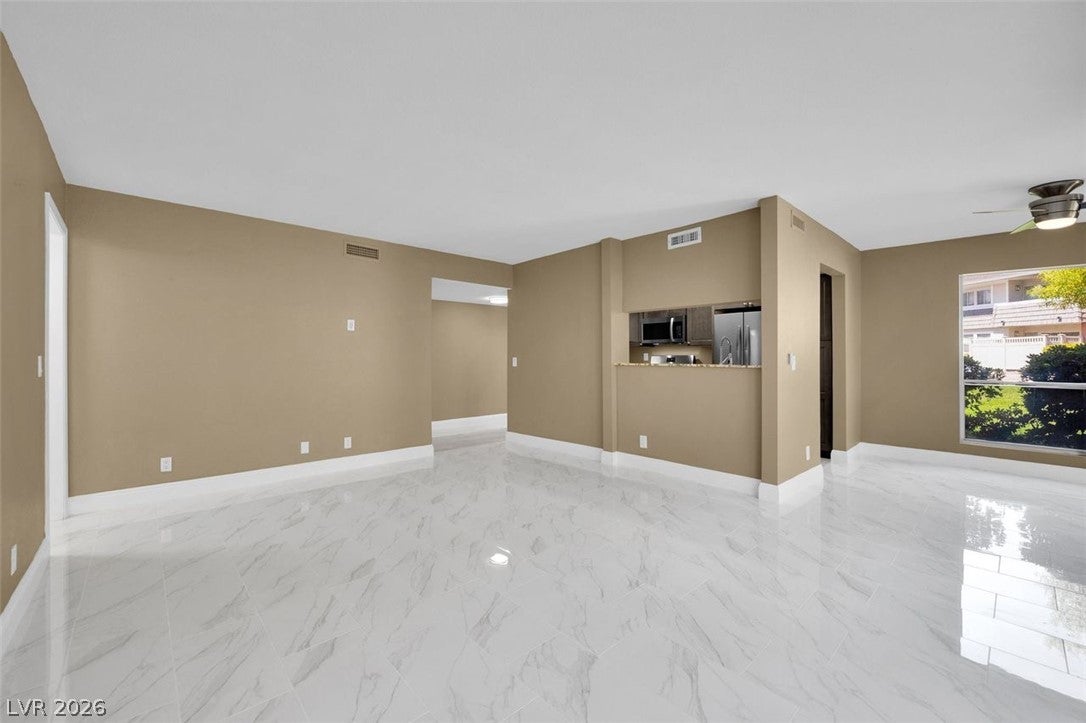
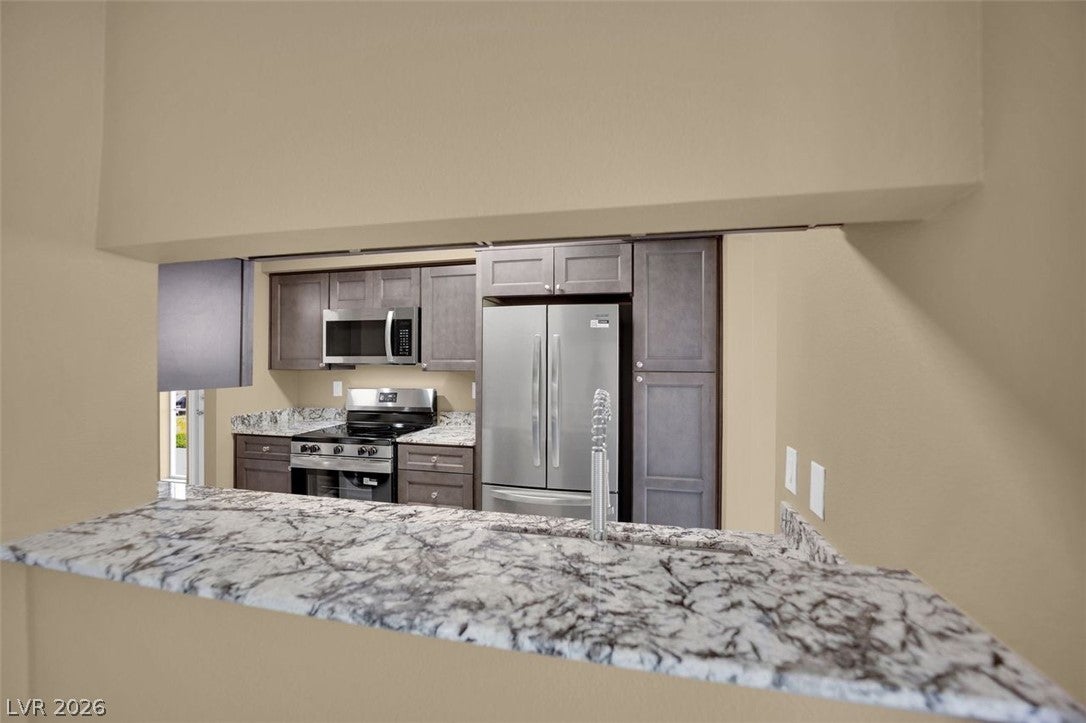
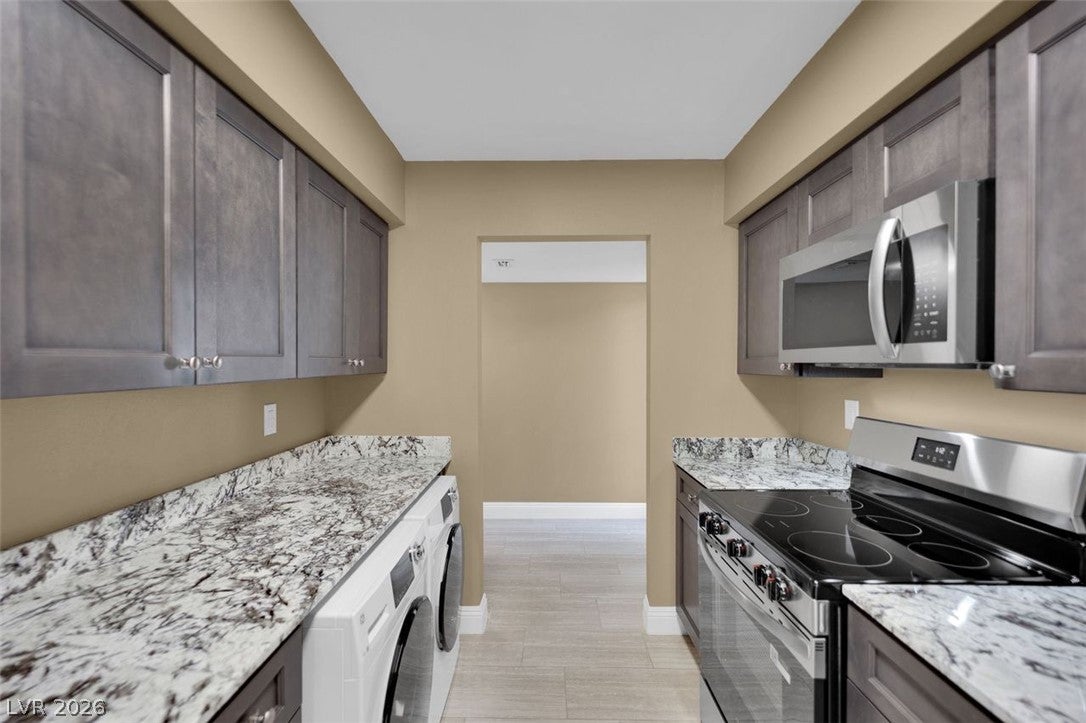
Discover unparalleled living in this exquisite condominium, perfectly situated in a vibrant Las Vegas community. This residence offers a seamless blend of comfort and sophistication, featuring a spacious open-concept living area with gleaming tile floors that extend throughout the home. A well-appointed kitchen boasts rich cabinetry and stainless steel appliances, including a microwave, dishwasher, and refrigerator, making meal preparation a delight. The convenience of an in-unit laundry area, complete with a washer and dryer, adds to the home's appeal. The bedroom provides a tranquil retreat, enhanced by a ceiling fan and elegant blinds for ultimate comfort. The refined bathroom features a generous vanity with stone counters and ample storage, complemented by a chic marble tiled shower. New soft close cabinets, countertops, floors, and stainless steel appliances! Step outside to a private covered patio, ideal for outdoor relaxation and entertaining, surrounded by a sturdy wooden fence for added privacy. The brick facade with mature landscaping provides a welcoming exterior for this multi-level home. This gated community elevates your lifestyle with an array of exceptional amenities, including an inviting clubhouse, a well-equipped fitness center, and a sparkling in-ground pool. Enjoy direct access to a manicured golf course, offering stunning views and an elevated living experience. Located at 634 Oakmont Ave Unit 1907, this property places you in a desirable area of Las Vegas, ensuring a life of convenience and leisure.
| a week ago | Listing first seen on site | |
| a week ago | Listing updated with changes from the MLS® |

Listing information is provided by Participants of the Greater Las Vegas Association of Realtors. IDX information is provided exclusively for personal, non-commercial use, and may not be used for any purpose other than to identify prospective properties consumers may be interested in purchasing. Information is deemed reliable but not guaranteed. Copyright 2026, Greater Las Vegas Association of Realtors.
Last checked: 2026-07-29 11:25 PM UTC